Elevating High-Rise Living with Smarter Door Specs
Custom cabinet doors do a lot more than close off storage. In a high-rise multi-family building, they are some of the first surfaces people touch every single day. The look, feel, and performance of those doors shape how residents judge quality, how long finishes hold up, and how a building ages in a busy urban setting.
Good cabinet door decisions support the brand of the project, reduce complaints, and help keep turnover work under control. Poor choices show up as chipped edges, colour mismatch between phases, and constant touch-ups across hundreds of suites. For developers, architects, designers, and millwork shops, getting the cabinet door specification right is one of the simplest ways to protect long-term value.
At M+J Woodcrafts, we focus on custom cabinet doors for residential and commercial projects across Canada, including high-rise multi-family builds. We work with engineered materials, thermofoil, laminate, 3D laminate, and painted finishes to deliver consistent, repeatable results at scale. In this article, we will walk through a practical way to specify custom cabinet doors that respect design intent while still working for heavy-use, high-density buildings.
Designing for Multi-Family Realities, Not Show Suites
High-rise suites do not live like show homes. There is higher turnover, harder use, and a lot of different cleaning habits. Doors are opened and closed many times a day by many different people. Move-ins and move-outs bring bumps and scrapes. Humidity and temperature can shift as units sit vacant, get staged, then fully occupied.
Those realities should shape cabinet door design choices. For multi-family, that often means:
- Fewer deep grooves and dust-catching details
- Profiles that are easy to wipe down
- Door and drawer sizes that work with standard hardware across many layouts
Common style directions include:
- Flat slab doors for a clean, modern look and easy cleaning
- Simple Shaker styles with slightly wider rails for more impact resistance on the frame
- Minimal edge profiles that do not chip easily and are friendly to thermofoil or laminate wraps
Hardware compatibility also matters. Pull location, hinge type, and soft-close features should line up with the door weight, thickness, and material so everything works smoothly. If a hinge needs adjustment in a suite, building staff should be able to swap or tweak it without fighting inconsistent boring patterns or door thicknesses.
For ongoing repairs and renovations, consistent manufacturing standards are key. When door sizes, profiles, and finishes are set up as repeatable SKUs, it is much easier to:
- Replace damaged doors in occupied units
- Match doors during partial renovations on a single floor
- Extend the same look into new phases or sister towers
This is where precise tolerances and controlled cabinet door manufacturing pay off. The closer each run matches the last, the more confidence project teams have when they need replacement doors years later.
Choosing Materials and Finishes That Perform at Scale
Material choice is one of the biggest drivers of long-term performance in high-rise buildings. For multi-family applications, thermofoil cabinet doors, 3D laminate cabinet doors, and painted MDF doors each offer different strengths.
Thermofoil and 3D laminate doors are popular in high-traffic spaces because they:
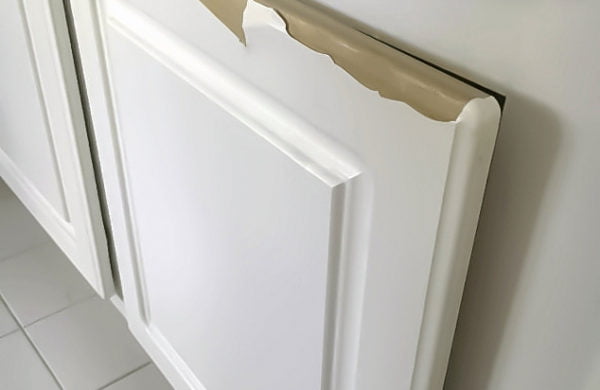
- Wrap the substrate in a continuous surface, which helps with edge durability
- Offer consistent colour and sheen from door to door
- Are easy to wipe clean with common household cleaners when used as directed
Painted MDF doors give a different design feel. They can suit both modern and more transitional projects, and they work well when a smooth painted look is part of the brand. For multi-family, it is important to consider impact resistance, touch-up expectations, and how often a surface might need repainting in heavy-use kitchens and bathrooms.
In Canadian high-rises, you also have to think about environmental conditions. HVAC cycles, open windows, and seasonal humidity changes can affect:
- The stability of the substrate
- How adhesives and laminates respond around doors and drawers
- The way finish sheens and colours look across large banks of cabinets
Good cabinet door specifications account for these factors. At M+J Woodcrafts, we focus on pairing the right substrate with the right finish so doors stay stable and surfaces stay consistent across large runs. That includes careful attention to:
- Matching colour and sheen from batch to batch
- Managing common failure points like edges, corners, and high-touch areas
- Supporting finish choices that hold up in real kitchens and bathrooms, not just in renderings
Specifying Custom Cabinet Doors for Consistency and Scale
A strong cabinet door spec gives clear direction without locking the project into something hard to repeat. Think of it as a family of details that can scale across floors, phases, and even future towers.
Key elements to document include:
- Door style families, such as slab, Shaker, or simple routed profiles
- Edge profiles, especially where laminate or thermofoil wraps around the door
- Core materials, for example MDF or other engineered substrates
- Finish codes, including colour, sheen level, and specific material type
- Construction details, such as one-piece routed doors or five-piece construction
Standardizing door sets and finish packages brings real benefits. For example:
- One light finish package and one dark package that can run across multiple unit types
- Consistent door heights and widths that align with typical cabinet box sizes
- Shared hardware patterns on all kitchens and bathrooms for simpler installation
With this approach, design intent stays clear, but the number of unique parts stays manageable. It becomes easier to repeat the same door solution across several buildings over time.
We support project teams by providing technical information, samples, and clear documentation for custom door programs. When a door package is built to be repeatable, future orders for new phases or replacement doors can match the original look and performance much more closely.
Coordinating Door Manufacturing with Millwork and Site Conditions
Cabinet doors only perform well if they fit the millwork properly. In high-rise construction, where schedules are tight and suites repeat, even small inconsistencies can show up as long lines of misaligned doors down a corridor.
Strong coordination between cabinet door manufacturing and millwork includes:
- Agreed door sizes that factor in reveals and clearances
- Consistent hinge boring patterns and door thicknesses
- Machining that lines up with the hardware selected by the millwork shop
When tolerances are controlled, installers can move quickly from suite to suite with fewer surprises. This reduces rework, punch-list items, and on-site adjustments that slow down turnover.
At M+J Woodcrafts, we work closely with millwork shops and project teams on:
- Aligning reveals and gaps for a clean, repeatable look
- Confirming hardware specs early so boring and machining match
- Considering how thermofoil and laminate doors move and respond once installed
The goal is straightforward: doors that install smoothly, line up properly, and keep working well throughout the life of the building.
Aligning Design Vision, Brand, and Long-Term Value
Cabinet doors are a big part of how a project feels and how it is positioned in the market. Rental or condo, entry-level or luxury, contemporary or more transitional, the door style and finish help tell that story from the moment someone steps into the suite.
Some common brand directions include:
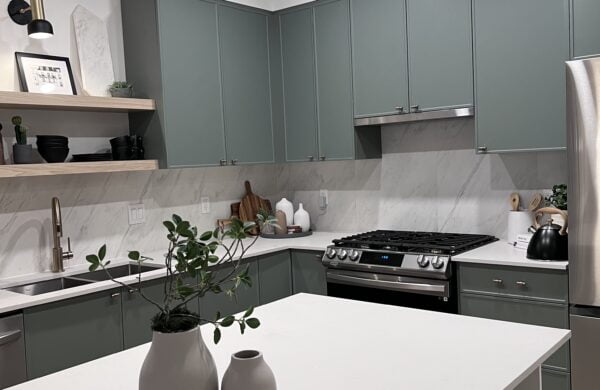
- Clean slab doors in matte neutrals for modern urban rentals
- Simple Shaker profiles for a softer, more residential condo feel
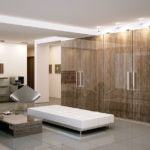
- Wood-look 3D laminates for warmth in compact suites
It is also smart to think ahead to future refreshes. Few developers want to replace entire millwork packages when a building needs an update. By choosing stable, repeatable finishes and door profiles, it becomes possible to:
- Refresh select floors or amenity spaces with matching or compatible doors
- Replace damaged or worn fronts without having to change all cabinets
- Keep visual coherence across units, even as suites are repaired or upgraded over time
M+J Woodcrafts focuses on finish consistency, repeatable colour matching, and controlled production processes so the look you sign off on at the start can be supported as the building ages. That consistency helps protect the long-term appearance and perceived quality of the property across every floor.
Get Started With Your Project Today
Transform your kitchen with thoughtfully crafted custom cabinet doors designed to fit your space, style and budget. At M+J Woodcrafts, we work with you to choose the right materials, profiles and finishes so your cabinets look and function exactly as you envisioned. If you are ready to discuss ideas, timelines or pricing, simply contact us and we will help you plan the next steps.