Designing Code-Ready Cabinet Doors Without Compromising the Design
Commercial interiors that are driven by code are not optional projects. Healthcare, education, labs, multi-res, hospitality, and institutional spaces all live under a stack of fire, accessibility, and health rules. Cabinet doors sit right in the middle of that, and they need to work with the rest of the design instead of fighting it.
Fire ratings, VOC limits, ADA hardware rules, and infection-control protocols now shape cabinet door specifications almost as much as style and colour. If the doors do not fit the technical side, they can slow approvals or trigger last-minute redesigns. If they only fit the technical side, the space can look flat and generic.
At M+J Woodcrafts, we focus on custom, thermofoil, laminate, 3D laminate, and painted cabinet doors for residential and commercial projects across North America. From our base in Canada, we work with project teams where design intent has to line up with code notes and shop drawings. In this guide, we will look at fire performance expectations, low-emitting finishes, ADA-focused hardware planning, and hygienic, cleanable surfaces, all pulled together into one coherent cabinet door package
Fire-Rated Strategies for Commercial Cabinet Doors
Cabinet doors themselves are usually not fire-rated in the same way as doors in fire separations. The rating sits in the wall, ceiling, or millwork assembly. Still, commercial cabinet doors must be compatible with those assemblies and with the way corridors, suites, and service rooms are laid out.
Common expectations include:
- Not weakening a tested fire-resistance-rated millwork assembly
- Respecting clearances near exits and sprinkler coverage
- Avoiding exposed edges or materials that react poorly in higher heat
Door construction choices make a difference. For example:
- Core materials change how the overall assembly behaves under fire testing
- 3D laminate and thermofoil cabinet doors wrap edges and reduce exposed substrate
- Painted MDF can suit many rated assemblies if the substrate and coatings are chosen with care
In areas near exit paths or medical gases, designers often keep to cleaner, flatter profiles and predictable substrates so fire design stays simple and easy to document. Edge profiles, applied trims, and deep routing can all affect how a door fits into a rated cabinet or millwork system.
Our team reads architectural specs and millwork details closely. We match cabinet door construction to the tested assemblies that the millwork or panel suppliers are using, while keeping finish and profile consistent across both fire-critical and non-critical areas. That way, the corridor, the staff room, and the patient room can share one design language instead of looking like three different projects.
Selecting Low-VOC and GREENGUARD-Friendly Cabinet Door Systems
Low-VOC and low-emitting interior products are now expected in schools, clinics, labs, and multi-family projects. Tight construction schedules, enclosed spaces, and mechanical systems that are not fully running yet can trap off-gassing. Specifiers are rightly paying closer attention to what every layer of a cabinet door is made of.
Main sources of emissions in commercial cabinet doors include:
- MDF or particleboard substrates
- Adhesives used to bond laminates and films
- Thermofoil and 3D laminate films
- High-pressure laminates and edge treatments
- Paints, primers, and clear coats
Higher-emitting options often rely on older resins or solvent-heavy finishes. Lower-emitting options focus on more stable substrates, advanced adhesive systems, and paint lines that are built around low-VOC goals.
We work with consistent, quality substrates and controlled finish systems across our thermofoil, laminate, 3D laminate, and painted cabinet doors. This helps design teams align cabinet door choices with the broader health goals of a building, such as low-emitting criteria used in many certification programs. We also support project teams with clear product details and finish information so the spec section and submittals line up cleanly.
ADA and Lever Hardware Coordination on Cabinet Doors
Accessibility rules do not stop at the entrance door. In public facilities, healthcare, and seniors’ housing, cabinet doors also need to respect ADA-related requirements. The goal is simple: people should be able to reach and open doors without strain.
Key accessibility considerations include:
- Reach ranges for upper and lower cabinets
- Clearances for doors that swing into circulation spaces
- Operable force so doors open without too much effort
- Hardware that is easy to grasp, like levers and larger pulls instead of tiny knobs
Cabinet door construction affects how hardware performs in daily use. For example:
- Shaker-style doors need rail and stile widths that give enough material for pulls and hinges
- Continuous pulls or heavy-duty institutional hardware can require reinforcement
- Minimum material thickness and edge profiles must work with hardware backplates and mounting screws
At M+J Woodcrafts, we design door constructions that support reliable hardware integration. That includes consistent drilling patterns, reinforced zones on frequent-use doors, and profiles that pair well with accessible pulls. Because our manufacturing is repeatable, hardware behaves the same across units, floors, and project phases, which makes life easier for installers and facility teams.
Designing for Infection Control and Cleanability
In healthcare, dental, lab, and food service environments, infection control is a daily concern. Cabinet doors need to be easy to wipe, hard for dirt to hide in, and tough enough to handle regular cleaners and disinfectants.
In these settings, specifiers often look for:
- Smooth, non-porous surfaces
- Wrapped or protected edges with no exposed core
- Minimal deep grooves, open joints, or decorative traps
- Finishes that do not break down with repeated cleaning
Thermofoil and 3D laminate cabinet doors work very well here. The film can wrap the face and edges in one continuous surface, which reduces joints and exposed substrate. Flat or gently profiled designs are easier to clean than doors with deep routing or narrow grooves. Laminate cabinet doors are another strong option when paired with well-finished edges and simple profiles.
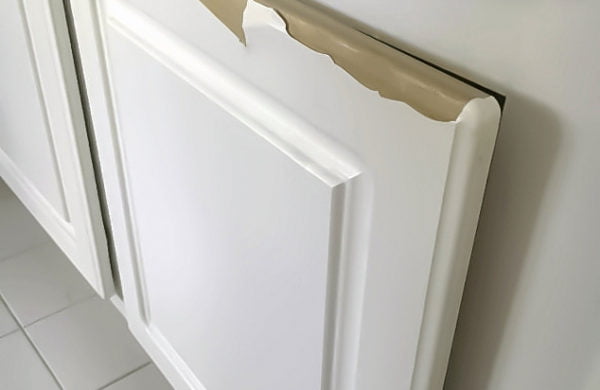
Painted cabinet doors can also perform in hygienic spaces, especially when the profiles are not overly ornate and when the paint system is chosen with cleaning in mind. Edge prep and finish consistency are key so there are no weak spots where moisture can get in.
We engineer our cabinet door solutions to balance hygiene with durability. That includes:
- Selecting thermofoil, laminate, and 3D laminate finishes that suit frequent cleaning
- Refining micro-profile details to cut down on dirt traps
- Focusing on finish performance under common commercial cleaners
- Keeping colour and sheen consistent throughout large interior programs
Bringing Code-Driven Demands Together at the Cabinet Door Level
Fire performance, low-VOC goals, ADA hardware planning, and infection-control rules all meet at the cabinet door. When these are considered early as one package, designers avoid late redesigns, conflicting specs, and mismatched finishes between compliant and non-compliant zones.
Project teams choose M+J Woodcrafts because we focus on cabinet door manufacturing, not whole cabinets. That focus lets us bring together material performance, finish consistency, design flexibility, and repeatable production for commercial work. We translate technical spec language into buildable cabinet door details, so the final product supports code compliance, durability, and long-term usability, without giving up the look and feel you set out to create.
Get Started With Your Project Today
Upgrade your space with precision-crafted commercial cabinet doors designed to meet the demands of your business. At M+J Woodcrafts, we work closely with you to align style, functionality, and budget so your project is completed with confidence. Share your plans, dimensions, or design goals and we will provide clear options and timelines. If you are ready to move forward or have specific questions, please contact us so we can help you get started.